
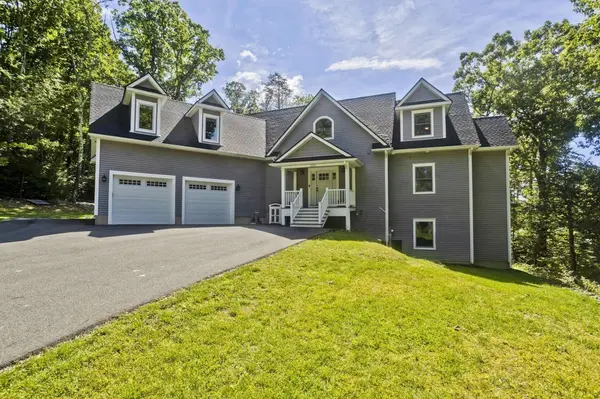
1201 General Knox Rd
Russell, MA 01071
- 3 Beds
- 3.5 Baths Full Baths: 3 Half Baths: 1
- 3,979 SqFt
- 1.91 Lot Size
- 2021 Year Built
GALLERY
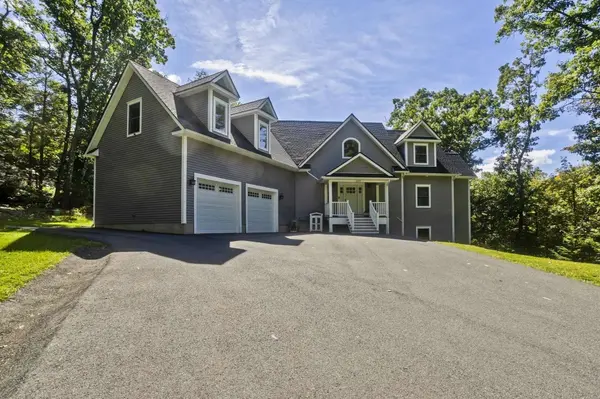
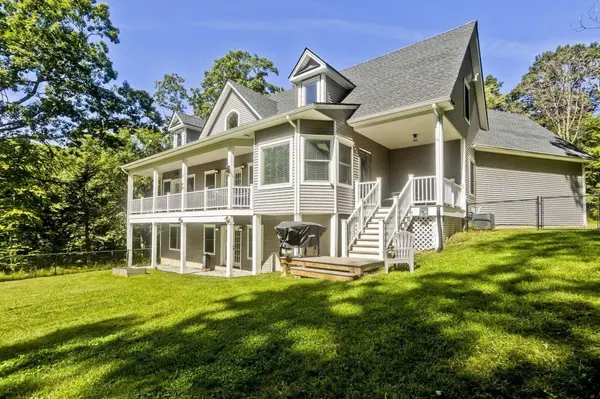
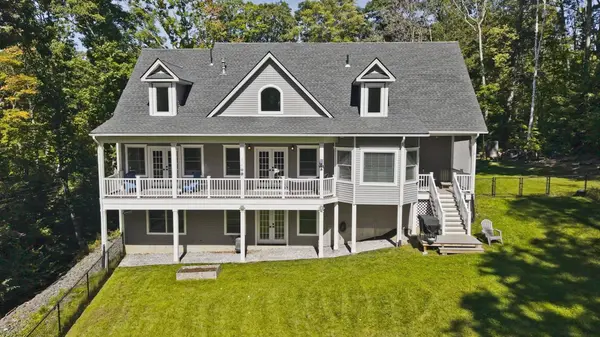
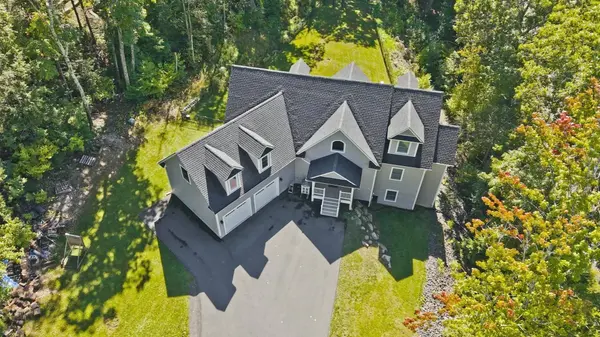
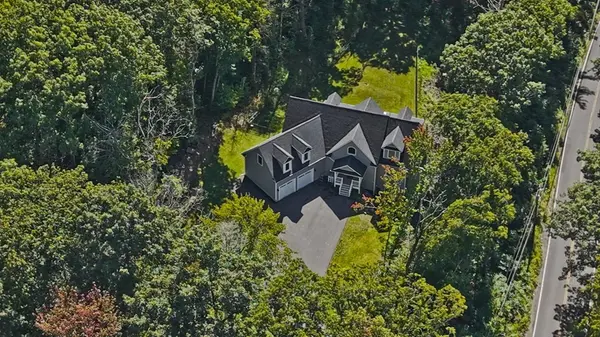
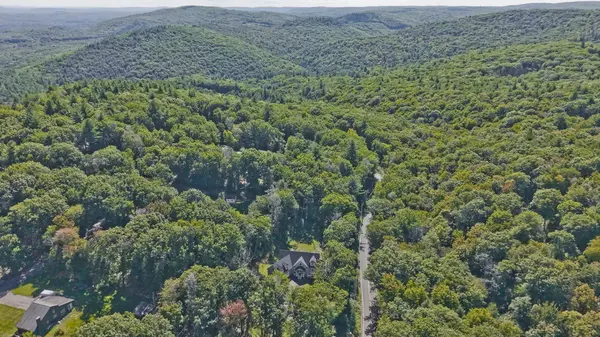
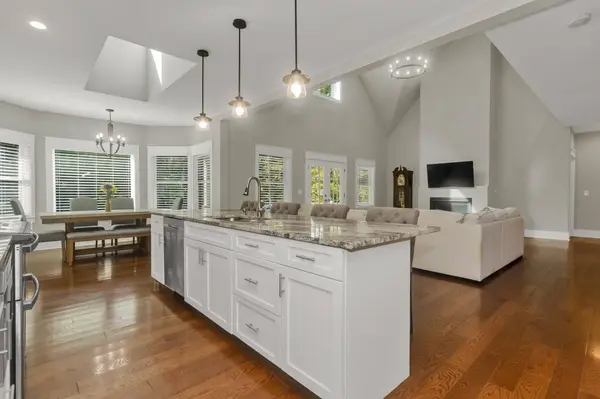
PROPERTY DETAIL
Key Details
Property Type Single Family Home
Sub Type Single Family Residence
Listing Status Active
Purchase Type For Sale
Square Footage 3, 979 sqft
Price per Sqft $174
MLS Listing ID 73583338
Style Cape, Contemporary
Bedrooms 3
Full Baths 3
Half Baths 1
HOA Y/N false
Year Built 2021
Annual Tax Amount $11,655
Tax Year 2025
Lot Size 1.910 Acres
Acres 1.91
Property Sub-Type Single Family Residence
Location
State MA
County Hampden
Zoning x
Direction Western Ave (Westfield), bear left past WSU, continue on to General Knox Road. 6 mins from WSU.
Rooms
Family Room Wood / Coal / Pellet Stove, Flooring - Vinyl, High Speed Internet Hookup, Open Floorplan
Basement Full, Partially Finished, Walk-Out Access, Interior Entry
Primary Bedroom Level Main, First
Main Level Bedrooms 1
Dining Room Flooring - Wood, Window(s) - Picture, Lighting - Overhead
Kitchen Flooring - Wood, Dining Area, Pantry, Countertops - Stone/Granite/Solid, Kitchen Island, Open Floorplan, Stainless Steel Appliances, Lighting - Pendant, Lighting - Overhead
Building
Lot Description Gentle Sloping
Foundation Concrete Perimeter
Sewer Private Sewer
Water Private
Architectural Style Cape, Contemporary
Interior
Interior Features Bathroom - Full, Bathroom - With Tub & Shower, Countertops - Stone/Granite/Solid, Lighting - Overhead, Closet/Cabinets - Custom Built, Pantry, Bathroom, Exercise Room, Great Room, Internet Available - Broadband
Heating Forced Air, Propane, Pellet Stove
Cooling Central Air
Flooring Wood, Tile, Concrete, Flooring - Stone/Ceramic Tile, Flooring - Vinyl, Flooring - Wood
Fireplaces Number 2
Fireplaces Type Living Room
Appliance Water Heater, Tankless Water Heater, Range, Dishwasher, Microwave, Refrigerator, Washer, Dryer, Range Hood, Water Softener, Plumbed For Ice Maker
Laundry First Floor, Electric Dryer Hookup, Washer Hookup
Exterior
Exterior Feature Deck - Composite, Covered Patio/Deck, Balcony, Rain Gutters, Screens
Garage Spaces 2.0
Fence Fenced/Enclosed
Community Features Walk/Jog Trails, Golf, Public School, University
Utilities Available for Gas Range, for Electric Range, for Electric Dryer, Washer Hookup, Icemaker Connection
View Y/N Yes
View Scenic View(s)
Roof Type Shingle
Total Parking Spaces 8
Garage Yes
Others
Senior Community false
SIMILAR HOMES FOR SALE
Check for similar Single Family Homes at price around $695,000 in Russell,MA

Active
$644,999
170 Timberidge Drive, Russell, MA 01071
Listed by Nikolay Yusenko of Class Realty, Inc.5 Beds 3 Baths 3,944 SqFt
Active
$399,990
570 Woodland Way, Russell, MA 01071
Listed by Karol Makusiewicz of Signature Realty3 Beds 2 Baths 1,241 SqFt
Active
$479,000
705 General Knox Rd, Russell, MA 01071
Listed by Jen Wilson Home Team of Berkshire Hathaway HomeServices Realty Professionals3 Beds 2.5 Baths 1,984 SqFt
CONTACT
